The Mammoth Kitchen: What I Would Build Again, and the One Thing That Warped
This post contains affiliate links. If you purchase something through my links I may earn a small commission at no extra cost to you. I only share products I actually used and loved.
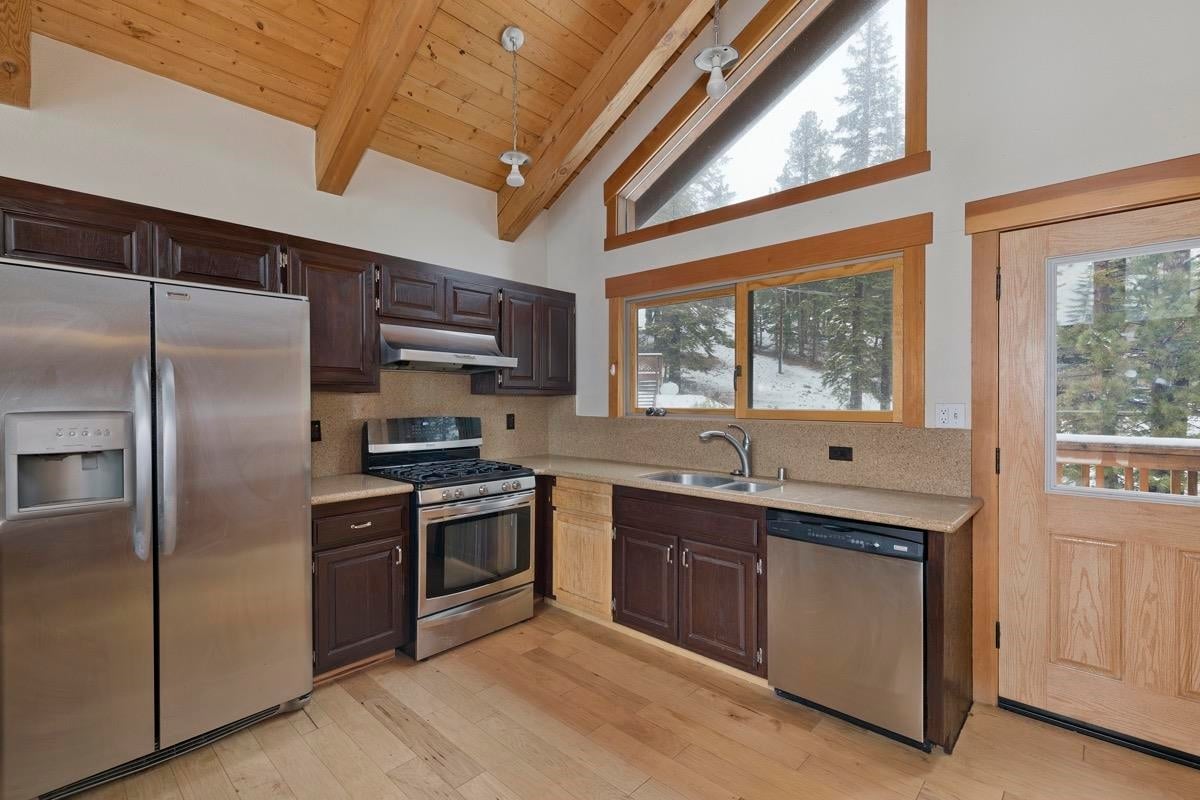
The refrigerator was in the middle of the U.
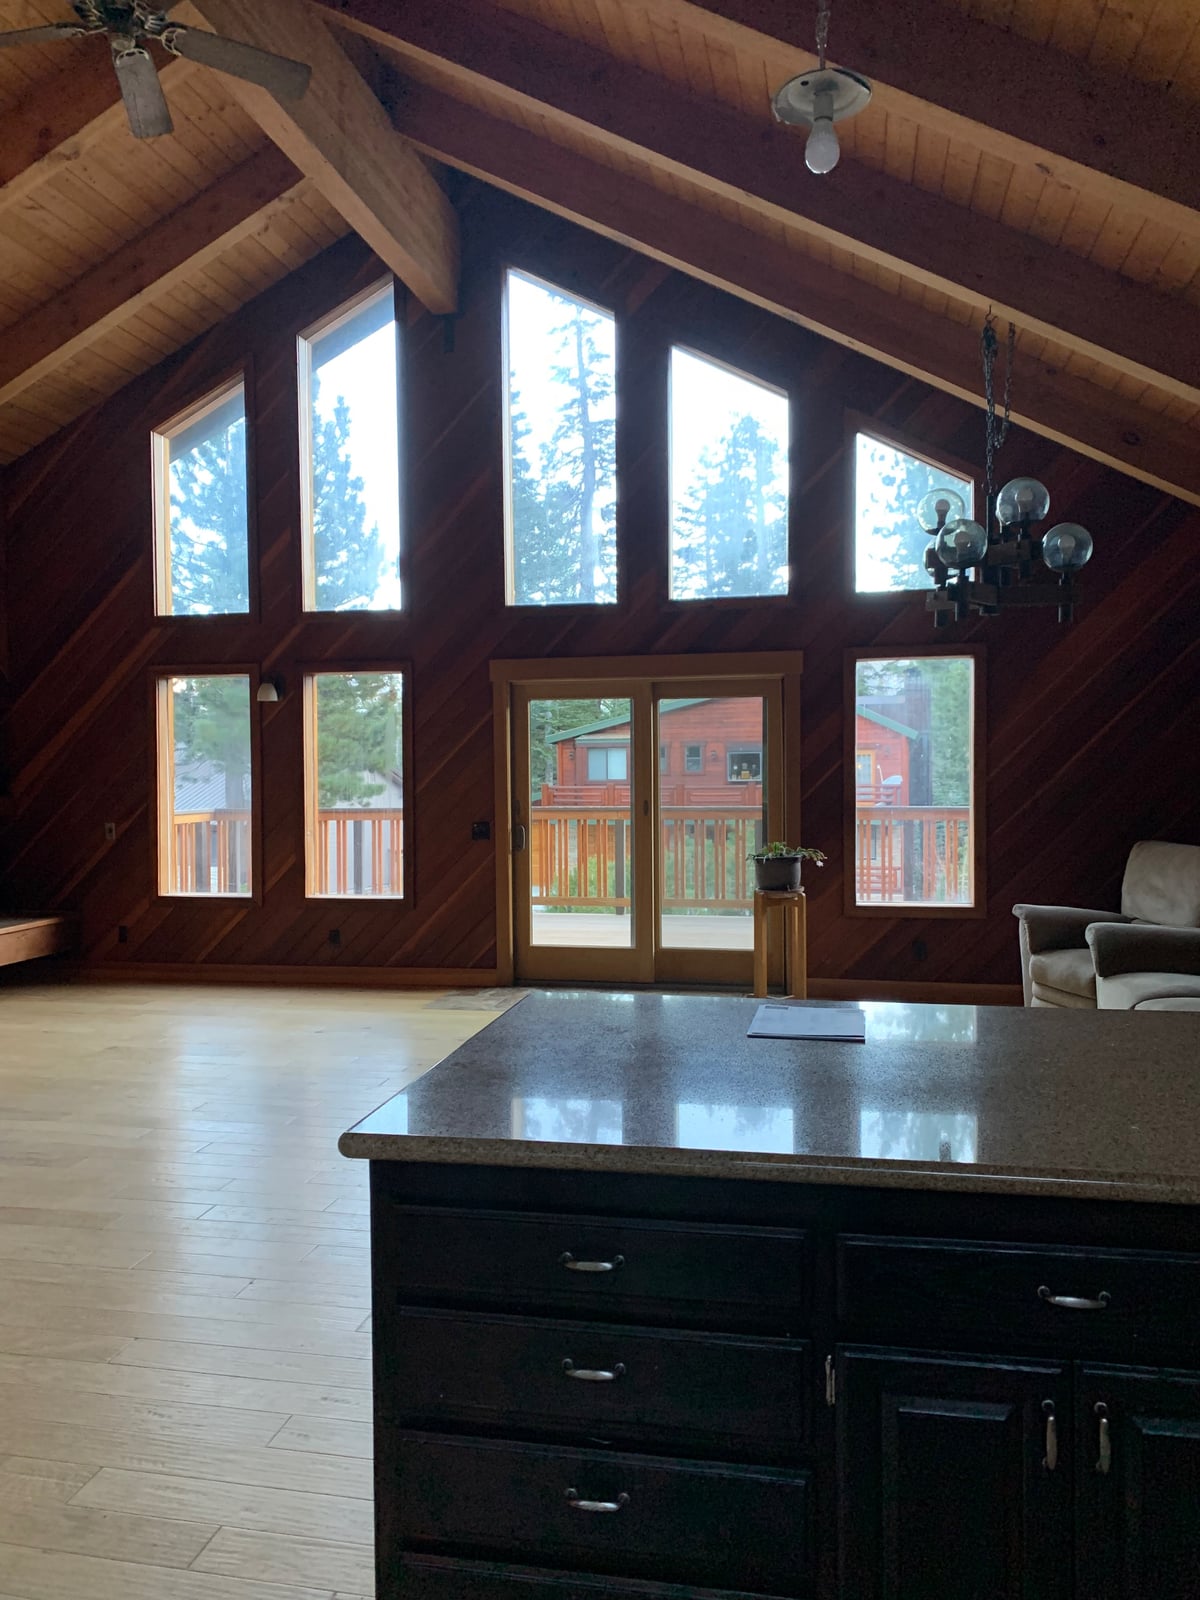
If you have never cooked in a kitchen laid out that way, that sentence does not land, so here is what it meant. One person could be at the refrigerator, or one person could get past the refrigerator, but not both, and certainly not while somebody was also trying to be the chef. Everything else was dated in the ordinary way. Builder grade appliances, builder grade countertop, cupboards worn out and tired. Full granite. Three different wood tones and three different cupboard types in one room, which is the kind of thing you stop noticing after a week and then cannot unsee for four years.
We wanted this to be our dream kitchen, which meant real materials and real style, and it meant starting with the layout instead of the finishes. Then a once in a century storm pushed our walls out of alignment mid-build, but that is its own story.
What I would build again
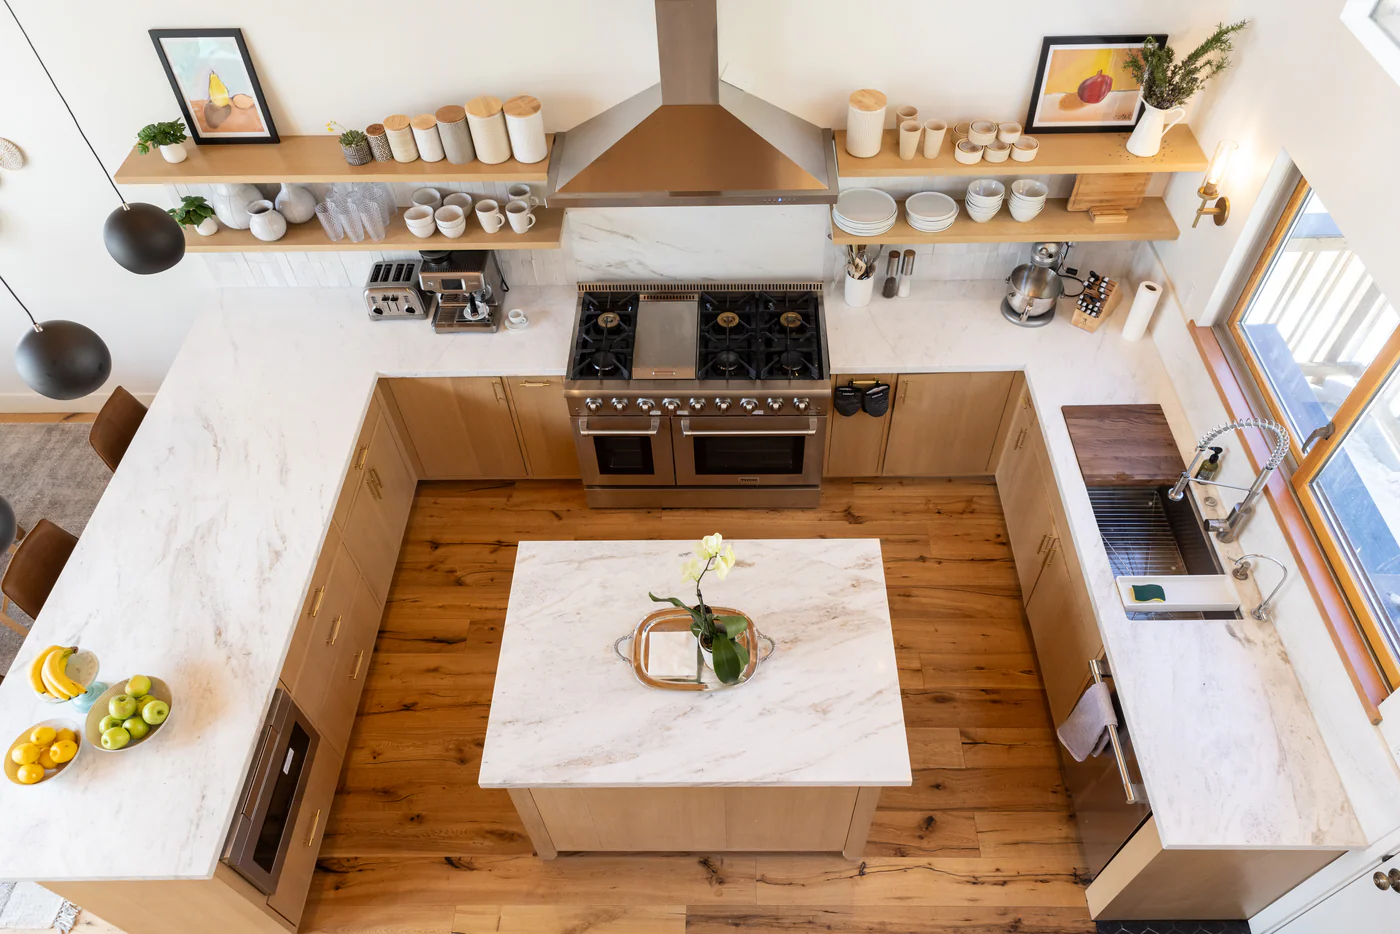
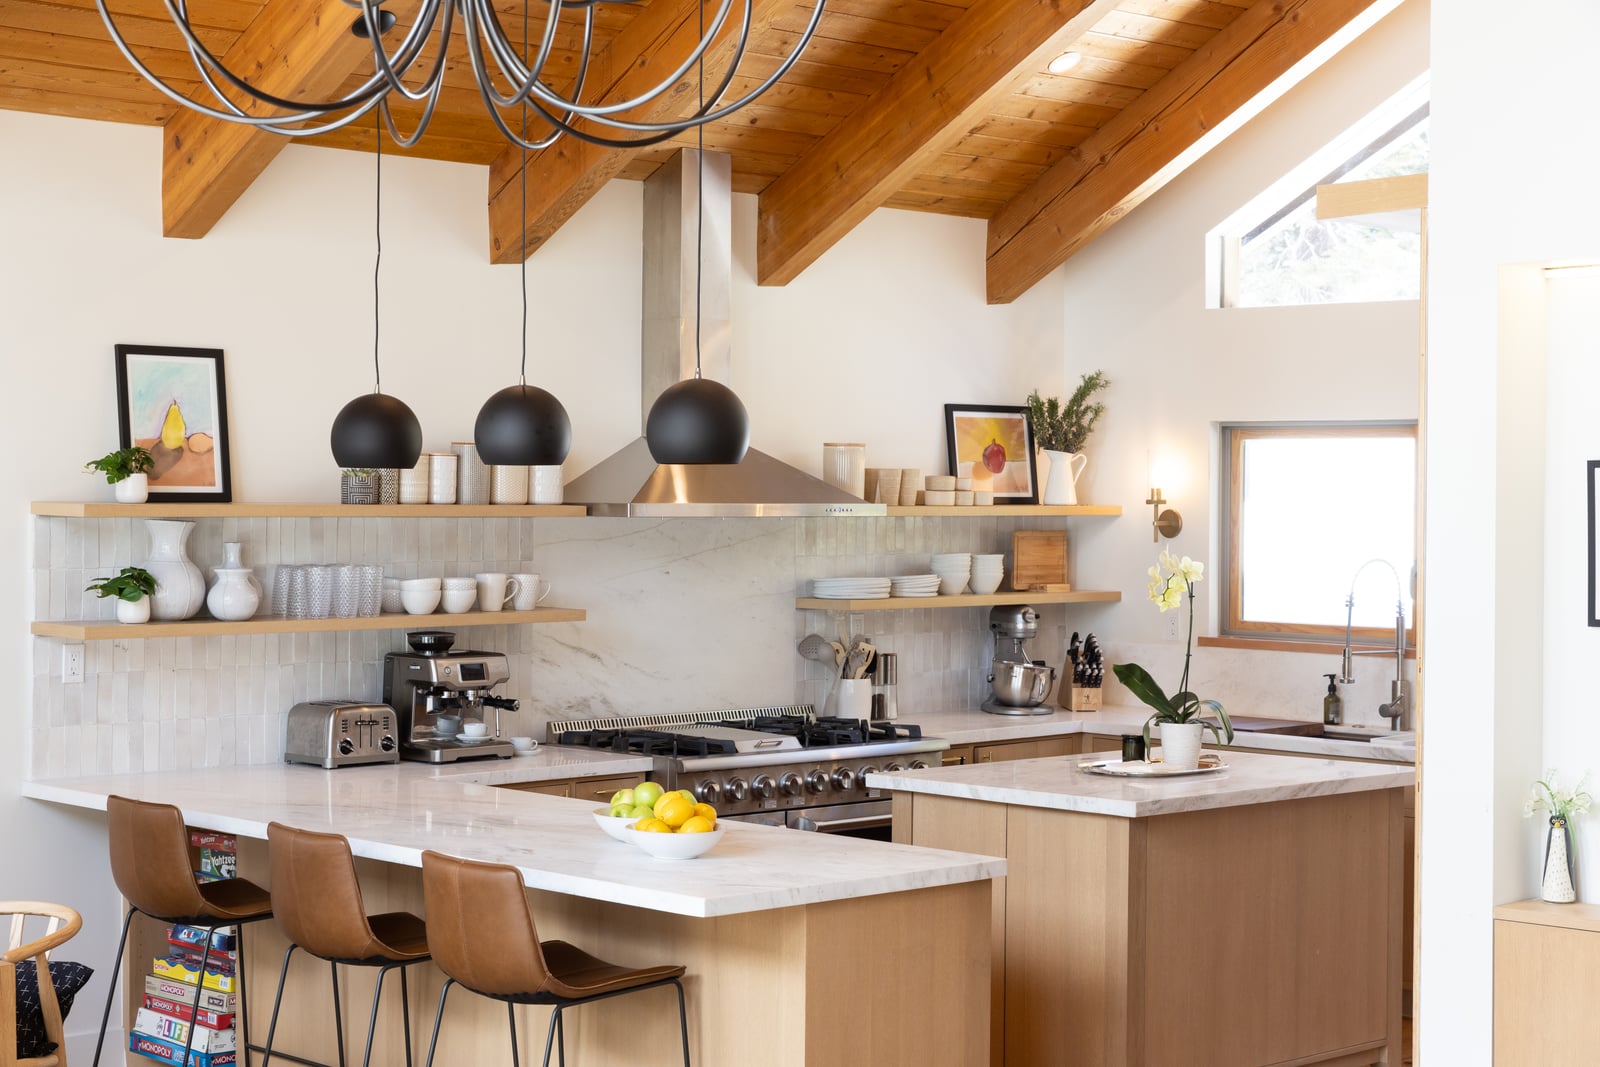
The room ended up a square with an island in the middle and a workstation on every wall.
One side is the sink, and it is the entire side, a wash and prep and dishwashing zone built around a giant sink that took attachments, including the one that lets you set a colander straight into it. Opposite the sink is the peninsula, where serving happens and where the cereal bowls live, because cadence matters more than symmetry. One wall is cooking: a six burner range with a hood that sucks up everything, a griddle and a grill attachment when I wanted them, and a double oven underneath. That was a Thor and I would recommend it to anyone. The wall opposite is refrigeration and storage.
That last wall is the part I am proudest of. The cupboards were custom oak, designed to disappear, and the appliances were built to disappear with them. The refrigerator and the freezer vanish into the run. The wine fridge sits at the same scale as everything else, so you can see the bottles and pull one without the room announcing that a machine lives there. The whole wall reads as a gallery wall, and it is really a pantry.
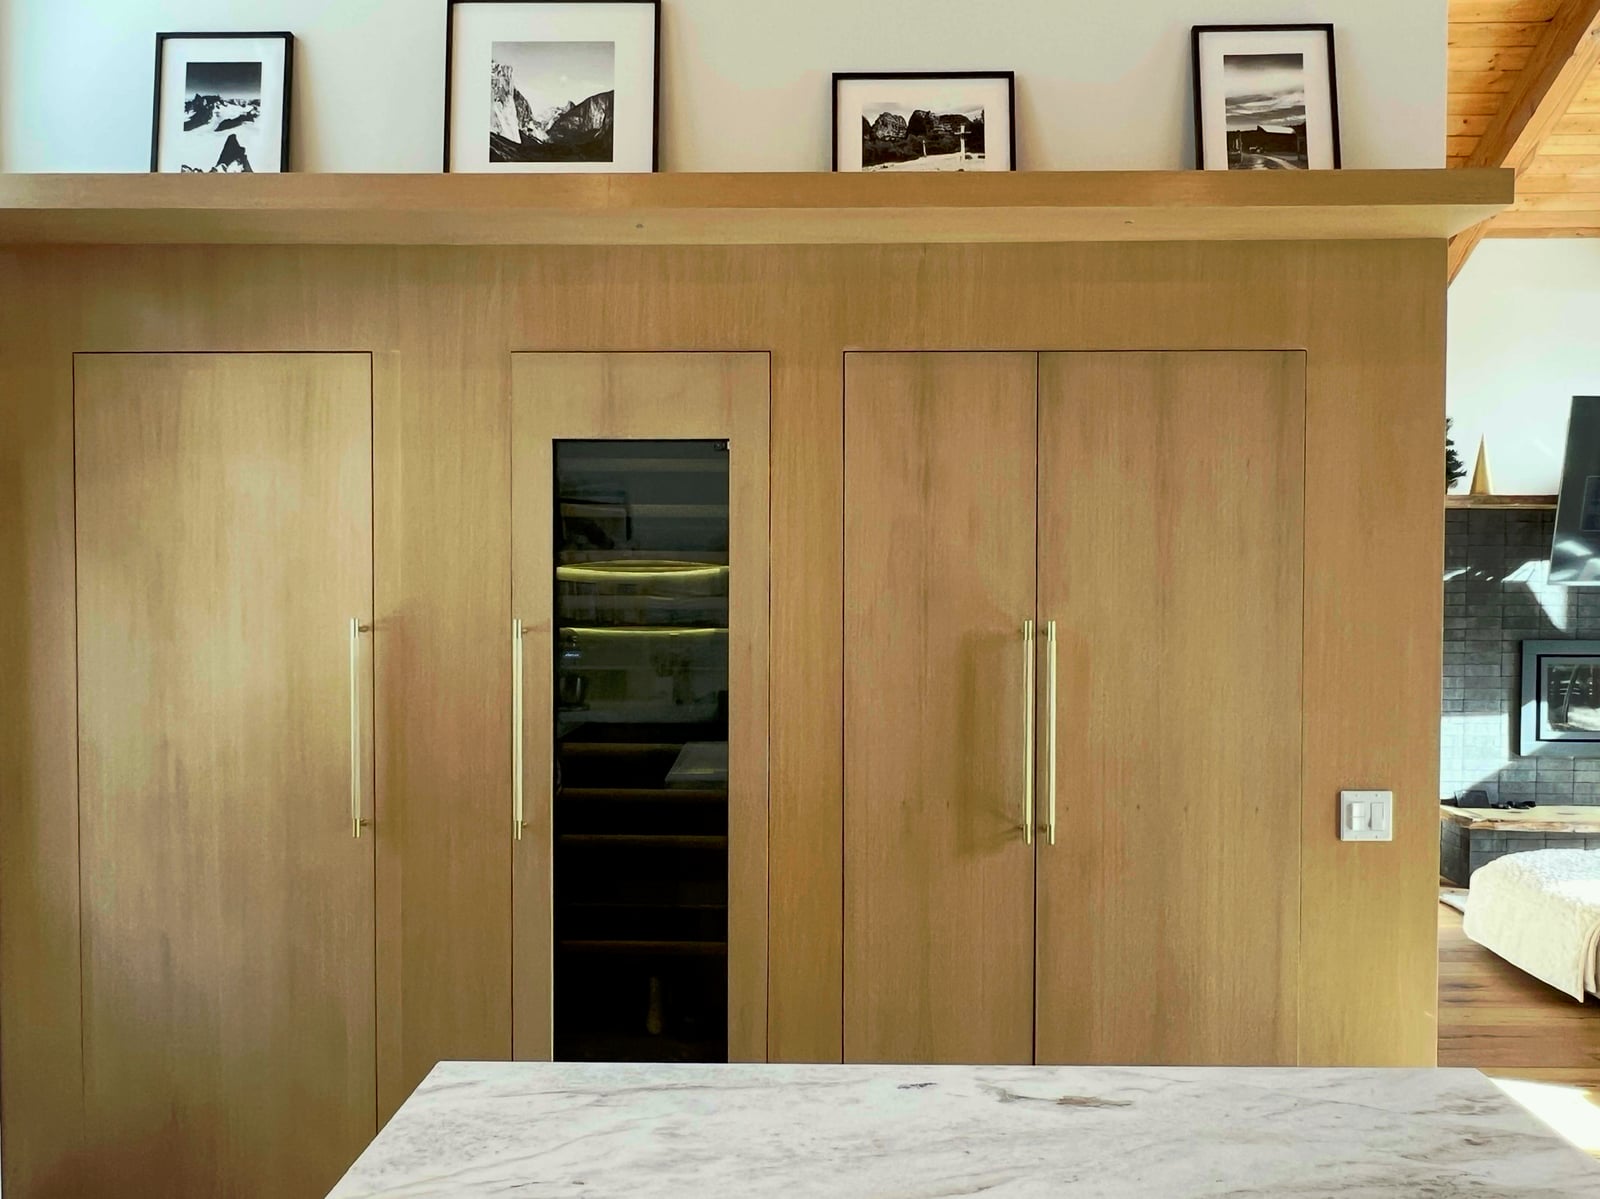
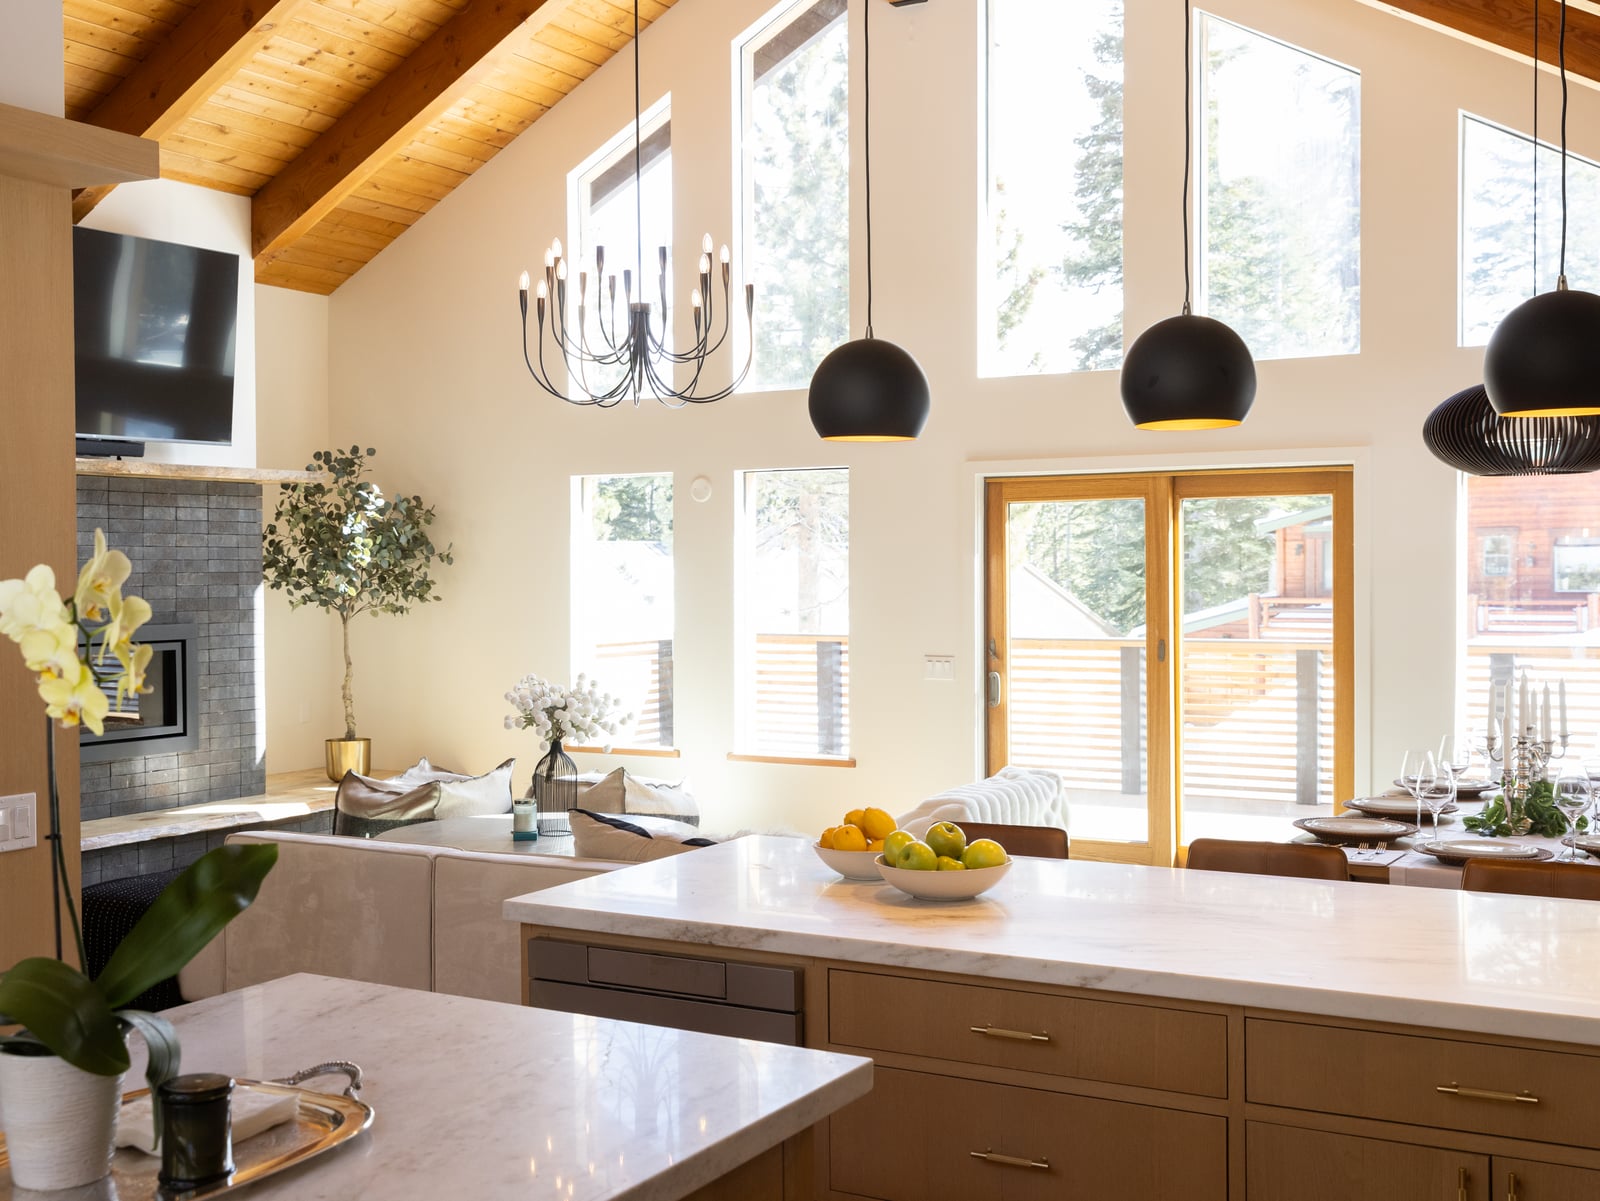
The logic is what made it work. Ingredients are all in one place. The kids can get into the refrigerator from one side while you are already in it from the other. Wine comes out and goes straight to the peninsula where the serving is. And all of it sat open to the dining room and the living room in one great room on the top floor, giant windows, trees, the ski back trail behind us. That part was magical and I take no credit for it.
Why open shelving in a house that slept fourteen
I worked in professional kitchens in my twenties. Not my whole life, though I catch myself saying that. What stayed with me was reachable inventory, and I always wanted it in my own kitchen. It works if your dishes look good and they all match. Then it stops being storage and becomes a design element. That is the whole requirement, and it is not a small one.
The marble, and the argument against it
Calacatta, and I would do it again. People will talk you out of marble and their reasons are correct. It chips, and it shows stains if you do not catch things quickly. There are ways to get most of it out, but honestly, most of the stains that showed blended right in and read as patina, and a chip buffs out and looks kind of cool. It was so obviously real. If you need things perfect and unmarked, do not use it, because it does wear over time. I liked the wear.
What I got wrong
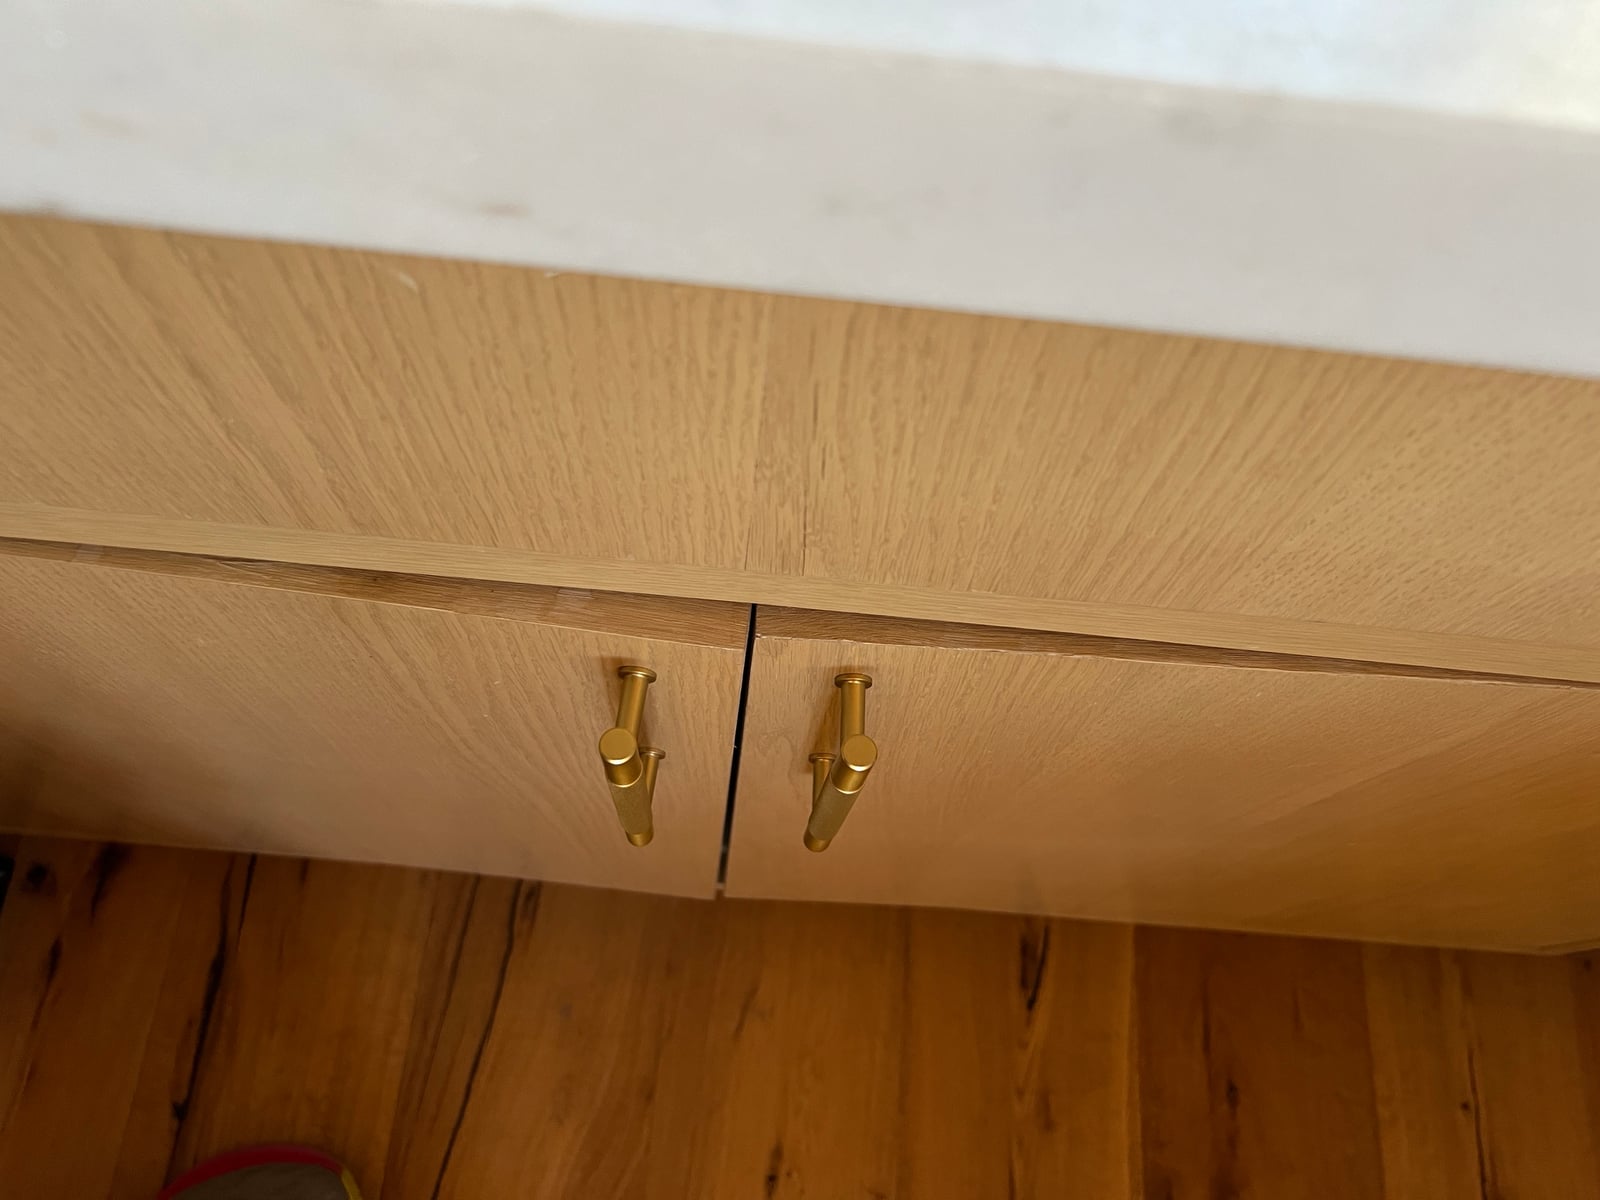
The cupboards, which stings, because they were the thing I thought I was being clever about. I had stayed in enough Mammoth condos with cheap ply and pressboard cupboards, swollen and splitting, to decide my house would have solid hardwood. So we had them built entirely in Los Angeles and trucked up to Mammoth Lakes, and the doors and drawers and fronts warped almost immediately. It turns out hardwood is genuinely hard to use at 8,500 feet in air that dry, especially if you do not bring the wood up first and let it cure before anybody builds something custom out of it. We spent a lot of time replacing cupboards and living with warped ones we never should have had to deal with, given what we spent on them. Our contractor offered to fix them. I never took him up on it, because giving up the house on a weekend he could come was more of a hassle than the warping, and it was not that bad, and then we sold it.
Where everything came from
The appliances came through Snyder Diamond, with some pieces direct from Kohler and some from Ferguson. The range is Thor and the refrigeration is Dacor. The dishes are Crate and Barrel and World Market. The mixer is KitchenAid, the espresso machine is Breville, the knife block is Williams-Sonoma, the stemware is Riedel, and the pots, pans and bakeware are All-Clad. The cabinet pulls are knurled satin brass from Forge Hardware Studio. You can see them in the last photo, on the door that warped. Almost every utensil in those drawers came from Amazon. The silver is vintage and it is family, so there is nothing to link, and that is rather the point of it.
What came home
Selling a house furnished means writing an inventory that says out loud what stays and what goes. Most of the dishes came home. The serving platters from World Market, still my favorite. The All-Clad. Everything I could carry that would remind me of the place.
What I could not bring home was the layout. I have tried to emulate it in the house where I actually live and it does not go, for three reasons, all of them structural. This house is a rental, so the materials are never going to be those materials. It is not big enough for that kind of flow. And I cannot move the appliances. So we have the ordinary morning bottleneck, the cereal and the milk and everybody standing in the same three feet of floor, that most kitchens have when the kids are home.
Which is the thing worth knowing about a dream kitchen. The marble is replaceable. The range is replaceable. Four walls each doing one job is the part you cannot buy twice.
Tell me where your kitchen bottleneck is. DM me on Instagram (@craftandbondco), or hit reply on the newsletter — it comes straight to me. I am genuinely collecting them.
If you would rather see it than read it: the before & afters as a slideshow — drag the line yourself and watch the room change.
Next up is Part 3, the primary bedroom.
If this gave you an idea worth trying, there's more where it came from. Follow along on Pinterest (@CraftandBondCo) and Instagram (@craftandbondco) for new projects, recipes, and the occasional honest mess, and save this post so you can find your way back to it.